Ebony

BEDS3
BATHS1 full
SQUARE FEET1,768
MLS#5224473
STATUSActive
PROPERTY TYPEResidential - Single Family
SUBDIVISIONCrestline
SCHOOLCrestline Exempted Village
Property Description
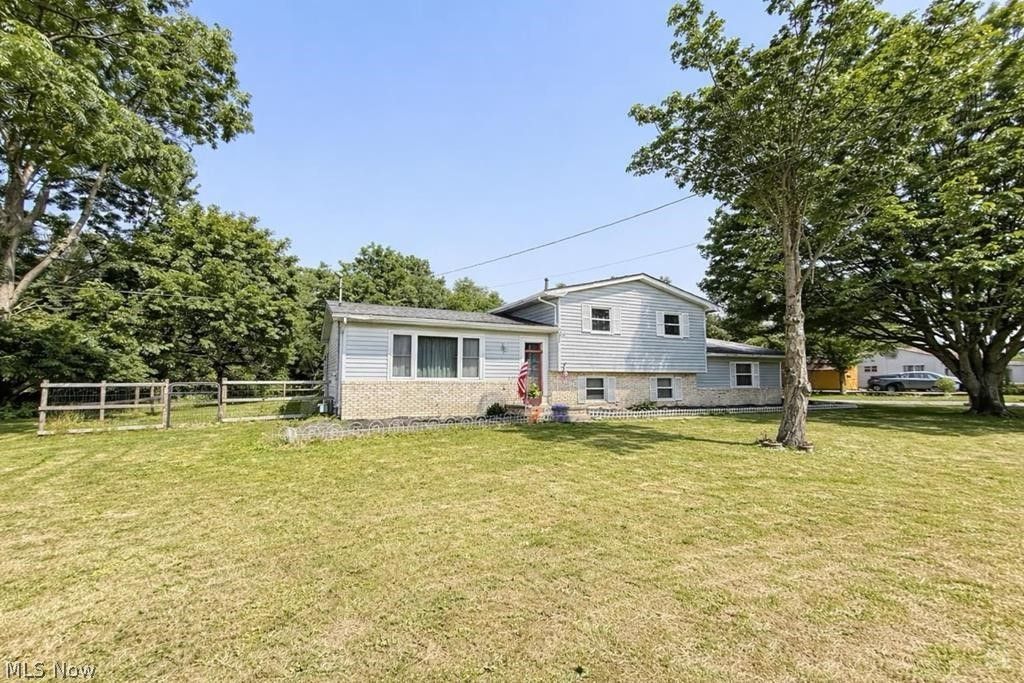
Welcome to 831 N. Crestline Street?where you get the space of country living with the convenience of being right in town! Situated on just over an acre, this beautifully updated 3-bedroom, 1-bath home is truly move-in ready and packed with value. Inside, you'll find a completely remodeled kitchen, new flooring, fresh paint, updated lighting and fixtures, reverse osmosis water system, and all appliances included. Even better, the seller is leaving nearly all of the household furnishings, making this an incredible turnkey opportunity for a homeowner, first-time buyer, or even an investment property. Step outside to enjoy the fully fenced backyard, a large outdoor dog kennel with a concrete pad, plenty of room for gardening, entertaining, or simply enjoying your own private space. The seller is also including a Bad Boy zero-turn mower, push mower, gardening tools, and more?saving you thousands of dollars and making maintenance a breeze. To top it all off, the home includes a one-year home warranty for added peace of mind. Properties offering this much land, this many updates, and this many included extras are hard to find. Schedule your private showing today before this one is gone!
Property Features
Property Type: Residential - Single Family
Basement: Crawl Space, Partial, Storage Space, Unfinished, Sump Pump
Basement: Yes
Cooling: Central Air, Ceiling Fan(s)
Garage: 2 car attached
Heating: Forced Air, Gas
Home Style: Split Level
Lot Size: 1.03 Acres
Roof Type: Composition, Shingle
Stories: 3.0
Taxes: $2,352 / year
Year Built: 1985
Amenities
Entrance Foyer
Laminate Counters
Storage
Kennel
Outdoor Grill
Private Yard
Rain Gutters
Storage
Feature Descriptions
Accessibility: None
Appliances: Cooktop, Dryer, Dishwasher, Freezer, Disposal, Microwave, Range, Refrigerator, Water Softener, Washer
Community Features: None
Days on Site: 7
Exterior: Brick, Vinyl Siding
Fencing: Back Yard, Fenced
Fireplace: None
Laundry: Washer Hookup, Electric Dryer Hookup, Lower Level
Lot: Back Yard, Corner Lot, City Lot, Front Yard, Irregular Lot, Open Lot, Private, See Remarks
Parcel#: 24-0021082.000
Parking: Additional Parking, Asphalt, Attached, Driveway, Garage, Garage Door Opener, Inside Entrance, Lighted, Off Street, Outside, Private, Garage Faces Side
Patio/Porch: Front Porch, Porch
Security: Security System, Smoke Detector(s)
Sewer: Public Sewer
View: River
Water: Public
Water Features: River Front
Window: Double Pane Windows, Drapes, Insulated Windows, Screens, Shutters, Window Coverings, Window Treatments
Room Sizes
Bedroom: 10 x 12 Level - Third
Family Room: 21 x 13 Level - Lower
Primary Bathroom: 9 x 10 Level - Third
Dining Room: 10 x 11 Level - First
Basement: 21 x 25 Level - Basement
Primary Bedroom: 12 x 13 Level - Third
Living Room: 17 x 14 Level - First
Kitchen: 10 x 13 Level - First
Sunroom: 19 x 14 Level - First
Bedroom: 11 x 12 Level - Third
Entry/ Foyer: 8 x 14 Level - First
Laundry: 21 x 12 Level - Lower
Local Schools
School District: Crestline Exempted Village
Listed By / Shown By
Listed By
Agency Name: NextHome Next Stepp, Inc.
Agency Contact: kaylahfulk.realtor@gmail.com, 567-217-4252
Shown By
Agent Name: Ebony
Agent Phone: (216) 232-6426
Agency Title: Key Realty

Estimate Your Payment
Estimated Payment
$ 2,196.44 per month $1,901.30 Principal & Interest $196.00 Property Tax $99.14 Homeowner's InsuranceChange Payment Information
Listing data compilation and photo(s) © 2026 - Multiple Listing Service, Inc. – All Rights Reserved
The photos may be altered, edited, enhanced or virtually staged.
Privacy Policy / DMCA Notice / ADA Accessibility


This site is hosted, designed and copyright
© 1994 - 2026 by
Delta Media Group, Inc. -- Patent Pending --
Agency License Information: 1-877-539-7589 | Ohio Lic# REC.2010002888 6800 W Central Ave #B, Toledo, OH 43617 | Michigan Lic# 6505366134 8040 Summerfield Rd, Lambertville, MI 48144 | Indiana Lic# RC52400106 3029 W Smith Valley Rd #211, Greenwood, IN 46142 | West Virginia LIC# 010306 Erin Rickman, Broker. 410 Market St #3, Parkersburg, WV, 26101 | Colorado LIC# EC.100108419 603 Rood Ave, Grand Junction, CO 81501 | Nevada LIC# B.0146350.LLC 9190 Double Diamond Pwky, Reno, NV 89521 | Florida LIC# CQ1073507 16638 Mooner Plank Cir, Wimauma, FL 33598 | Illinois LIC# 481014661 640 S Washington St. Suite 212, Naperville, IL 60540
Agent License Information: Brokerage/Company License Number: REC.2010002888
831 N Crestline Street | MLS# 5224473
This single family home located at 831 N Crestline Street, Crestline, OH 44827 is currently listed for sale with an asking price of $339,900. This property was built in 1985 and has 3 bedrooms and 1 full baths with 1768 sq. ft. N Crestline Street is located in the Crestline subdivision within the Crestline Exempted Village school district. Search Crestline real estate on ebonydavis.ikeyrealty.com today.