Ebony

BEDS3
BATHS2 full 1 partial
SQUARE FEET2,082
MLS#1885627
STATUSActive
PROPERTY TYPERental - Single Family
SUBDIVISIONHarvest Meadows
SCHOOLClermont Northeaster
Property Description
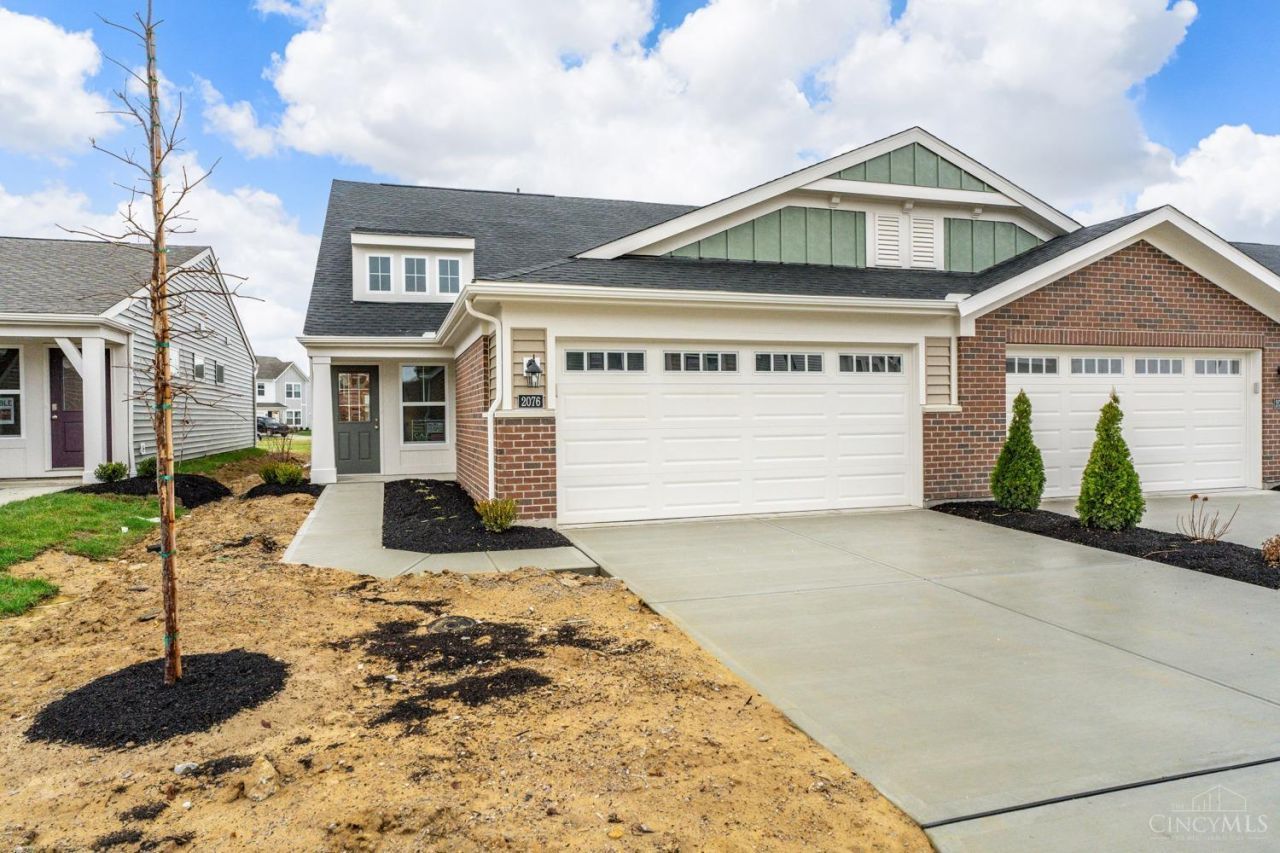
This stunning, newly built 3-bedroom, 2.5-bath townhouse offers a modern and functional layout designed for comfort and convenience. The main floor features an expansive kitchen with stainless steel appliances, elegant cabinetry, granite countertops, and luxury vinyl flooring. The primary bedroom is located on the main level, complete with a large walk-in closet and an en-suite bathroom featuring a double vanity. A versatile room on the main floor can serve as a study or an additional bedroom.Upstairs, you'll find a spacious loft/recreation area, perfect for entertaining or relaxing, along with two generously sized bedrooms, both with walk-in closets. Conveniently located just 25 minutes from downtown Cincinnati, this brand-new home is close to restaurants, shopping centers, and entertainment. The property also includes a 2-car garage and offers plenty of living space for modern living. Don't miss this opportunity to rent a beautiful new home!
Property Features
Property Type: Rental - Single Family
Basement: None
Cooling: Central Air
Garage: 2
Heating: Heat Pump
Home Style: Traditional, Transitional
Lot Size: 0.08 Acres
Roof Type: Shingle
Stories: 2.0
Year Built: 2024
Amenities
Multi Panel Doors
9Ft + Ceiling
Loft
Patio
Feature Descriptions
Amenities: Snow Removal, Association Dues, Profess Mgt, Maintenance
Appliances: Oven/Range, Dishwasher, Garbage Disposal, Refrigerator, Microwave, Dryer, Washer
Exterior: Brick, Vinyl Siding
Family Room: Walkout, Laminate Floor
Fireplace Features: None
Foundation: Slab
Gas: Natural
HOA Fee: 225/Monthly
HOA Y/N: 1
Kitchen: Pantry, Vinyl Floor, Eat-In, Wood Cabinets, Island, Laminate Floor
Lot Dimensions: 33X102
Miscellaneous: Recess Lights, Smoke Alarm, Garage Door Opener,220 Volt
Parcel #: 550229.171
Parking: Driveway, Off Street
Pet Restrictions: Yes
Pets Allowed: No
Primary Bedroom: Bath Adjoins, Walk-in Closet, Wall-to-Wall Carpet
Sewer: Public Sewer
Study: Wall-to-Wall Carpet
Water: Public
Window Features: Vinyl, Double Hung
Room Sizes
Primary Bedroom: 12 X 15 Level - 1
Bedroom 2: 11 X 13 Level - 2
Bedroom 3: 12 X 13 Level - 2
Dining Room: 12 X 14 Level - 1
Entry: 4 X 14 Level - 1
Family Room: 15 X 15 Level - 1
Laundry Room: 6 X 4 Level - 1
Recreation Room: 21 X 16 Level - 2
Study/Den: 10 X 10 Level - 1
Local Schools
School District: Clermont Northeaster
Listed By / Shown By
Listed By
Agency Name: Plum Tree Realty
Agent Name: Surya Basava
Agency Phone: 513-443-5060

Shown By
Agent Name: Ebony
Agent Phone: (216) 232-6426
Agency Title: Key Realty

Privacy Policy / DMCA Notice / ADA Accessibility


This site is hosted, designed and copyright
© 1994 - 2026 by
Delta Media Group, Inc. -- Patent Pending --
Agency License Information: 1-877-539-7589 | Ohio Lic# REC.2010002888 6800 W Central Ave #B, Toledo, OH 43617 | Michigan Lic# 6505366134 8040 Summerfield Rd, Lambertville, MI 48144 | Indiana Lic# RC52400106 3029 W Smith Valley Rd #211, Greenwood, IN 46142 | West Virginia LIC# 010306 Erin Rickman, Broker. 410 Market St #3, Parkersburg, WV, 26101 | Colorado LIC# EC.100108419 603 Rood Ave, Grand Junction, CO 81501 | Nevada LIC# B.0146350.LLC 9190 Double Diamond Pwky, Reno, NV 89521 | Florida LIC# CQ1073507 16638 Mooner Plank Cir, Wimauma, FL 33598 | Illinois LIC# 481014661 640 S Washington St. Suite 212, Naperville, IL 60540
Agent License Information: Brokerage/Company License Number: REC.2010002888
2076 Barleybrook Street | MLS# 1885627
This property located at 2076 Barleybrook Street, Batavia Twp, OH 45103 is currently listed for rent with an asking price of $2,400 / Monthly. Barleybrook Street is located within the Clermont Northeaster school district. Search Batavia Twp real estate on ebonydavis.ikeyrealty.com today.