Ebony

BEDS5
BATHS3 full 2 partial
SQUARE FEET5,290
MLS#959935
STATUSActive
PROPERTY TYPEResidential - Single Family
SUBDIVISIONButler Ms 415
SCHOOLNew Richmond
Property Description
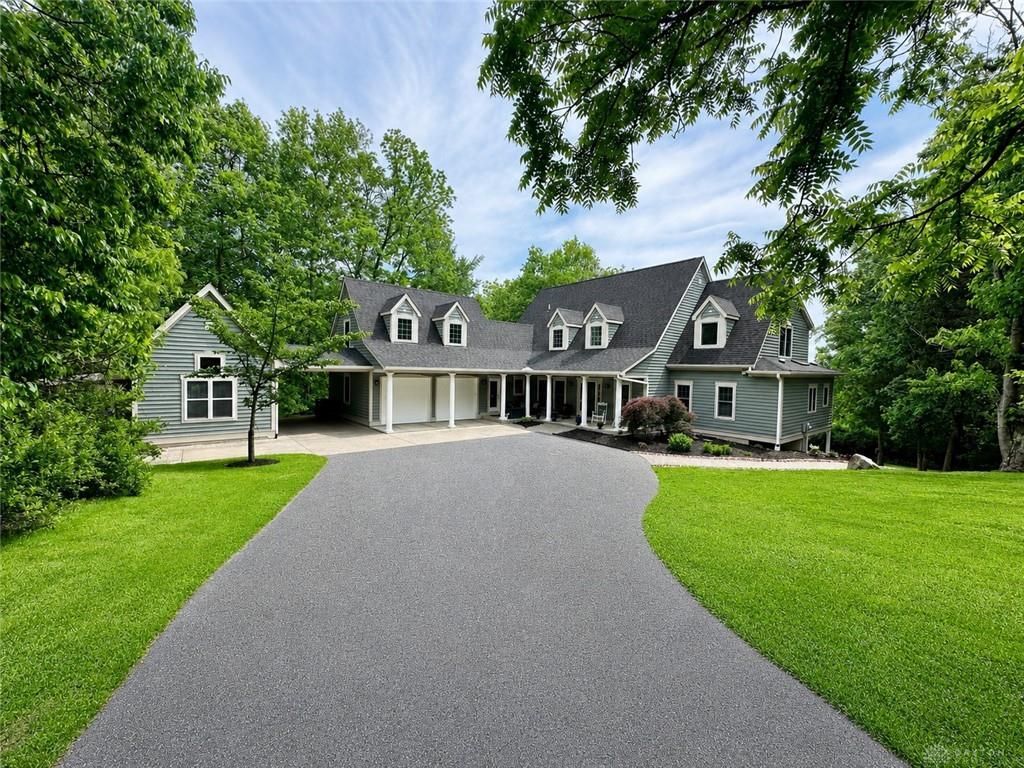
Tucked away in a very private setting, this beautifully updated home offers comfort, style, seasonal river views and over 5000sqft of living space. Extensive recent improvements include roof 2024. Main furnace 2025. Interior and exterior paint 2024 and 2025. Updated light fixtures and ceiling fans throughout 2025. Flooring in office/bedroom and hallway 2025. Composite decking 2025, plus new hardscaping and landscaping 2025 creating exceptional outdoor living spaces. Primary bath offers heated tile floor, bidet & shower with sauna feature for a spa inspired retreat. Updated powder room 2025. Gourmet kitchen with high end appliances. Finished LL w/walkout, wet bar & wine cellar. Window glass replacement 2026. Relax in the hot tub while enjoying the peaceful surroundings. Elec awning. Carriage house w/endless possibilities. Dual HVAC. Rare opportunity offering privacy, luxury amenities & updates. HOA also owns acreage across the road that allows river access for fishing, kayaking & more.
Property Features
Property Type: Residential - Single Family
Basement: Yes
Cooling: Central
Garage: 2 car attached
Heating: Propane
Lot Size: 6.07 Acres
Taxes: $10,470
Year Built: 1997
Feature Descriptions
Basement Features: Finished, Full
Days on Site: 1
Exterior: Cedar, Wood
Fireplace. Features: Gas, Woodburning
Garage Features: 2 Car, Attached, Carport, Storage, 220 Volt Outlet
Lot Dimensions: 6.07 Acres
Outside Features: Deck, Patio, Porch
Room Sizes
Entry Room: 16 X 12 Level - Main
Living Room: 14 X 18 Level - Main
Kitchen: 13 X 13 Level - Main
Dining Room: 12 X 12 Level - Main
Breakfast Room: 10 X 9 Level - Main
Family Room: 17 X 18 Level - Main
Primary Bedroom: 14 X 15 Level - Main
Bedroom: 20 X 20 Level - Second
Bedroom: 12 X 14 Level - Second
Bedroom: 11 X 14 Level - Second
Study/Office: 22 X 17 Level - Second
Laundry: 12 X 7 Level - Lower Level
Rec Room: 35 X 15 Level - Lower Level
E X ercise Room: 12 X 16 Level - Lower Level
Wine Room: 4 X 7 Level - Lower Level
Bedroom: 13 X 14 Level - Second
Local Schools
School District: New Richmond
Listed By / Shown By
Listed By
Agency Name: RE/MAX Victory + Affiliates
Agency Phone: (513) 813-4098
Shown By
Agent Name: Ebony
Agent Phone: (216) 232-6426
Agency Title: Key Realty

Estimate Your Payment
Estimated Payment
$ 6,463.61 per month $5,314.03 Principal & Interest $872.50 Property Tax $277.08 Homeowner's InsuranceChange Payment Information
Privacy Policy / DMCA Notice / ADA Accessibility


This site is hosted, designed and copyright
© 1994 - 2026 by
Delta Media Group, Inc. -- Patent Pending --
Agency License Information: 1-877-539-7589 | Ohio Lic# REC.2010002888 6800 W Central Ave #B, Toledo, OH 43617 | Michigan Lic# 6505366134 8040 Summerfield Rd, Lambertville, MI 48144 | Indiana Lic# RC52400106 3029 W Smith Valley Rd #211, Greenwood, IN 46142 | West Virginia LIC# 010306 Erin Rickman, Broker. 410 Market St #3, Parkersburg, WV, 26101 | Colorado LIC# EC.100108419 603 Rood Ave, Grand Junction, CO 81501 | Nevada LIC# B.0146350.LLC 9190 Double Diamond Pwky, Reno, NV 89521 | Florida LIC# CQ1073507 16638 Mooner Plank Cir, Wimauma, FL 33598
Agent License Information: Brokerage/Company License Number: REC.2010002888
1752 Quarry Creek Lane | MLS# 959935
This single family home located at 1752 Quarry Creek Lane, Monroe Township, OH 45157 is currently listed for sale with an asking price of $950,000. This property was built in 1997 and has 5 bedrooms and 3 full and 2 partial baths with 5290 sq. ft. Quarry Creek Lane is located in the Butler Ms 415 subdivision within the New Richmond school district. Search Butler Ms 415 real estate on ebonydavis.ikeyrealty.com today.