Ebony

BEDS3
BATHS2 full
SQUARE FEET1,040
MLS#1045879
STATUSActive
PROPERTY TYPEResidential - Single Family
SUBDIVISIONChoctaw Lake
SCHOOLLondon
Property Description
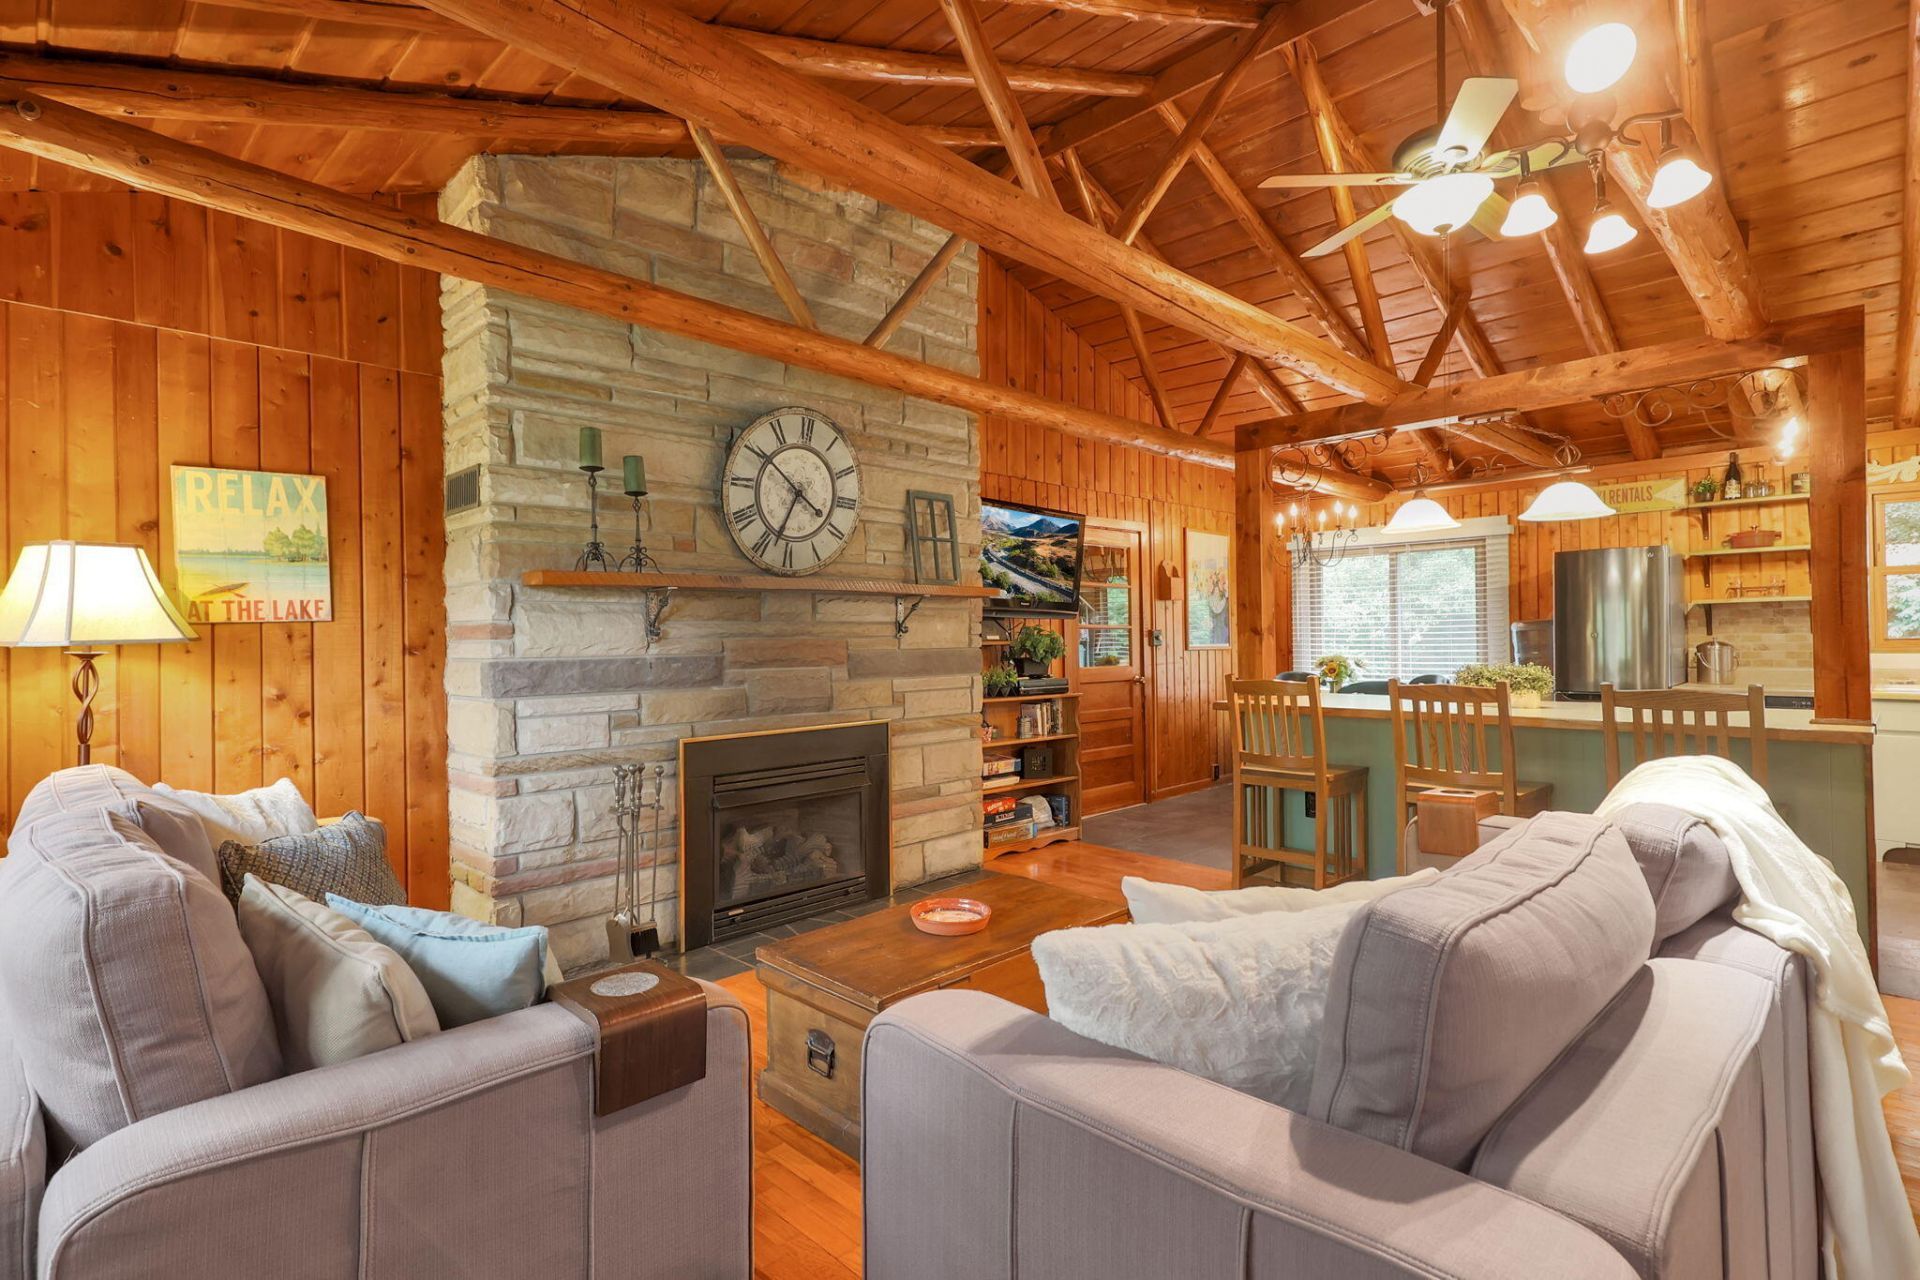
Meticulously maintained and full of character, this charming 3-bedroom, 2-bath log home showcases its original log architecture and timeless appeal throughout. The stunning stone fireplace serves as the focal point of the warm and inviting living area, complemented by original hardwood floors and nicely sized bedrooms. Thoughtful updates include custom doors installed in 2015, kitchen improvements completed in 2016, and the conversion of the utility room into a second full bath in 2014. Step outside to your own private retreat featuring a spacious stamped concrete patio poured in 2014, perfectly positioned beside the peaceful stream that runs the length of the property. Additional improvements include an encapsulated crawlspace completed in 2014 that is impeccably clean, reflecting the exceptional care this home has received over the years. There is a fence that surrounds the back yard
Property Features
Property Type: Residential - Single Family
Basement: Crawl Space
Cooling: Central Air
Fenced: Yes
Fireplaces: 1
Garage: 1 car attached
Garage: Attached, Detached
Heating: Forced Air, Natural Gas
Home Style: Ranch
Lot Size: 0.40 Acres
Stories: 1.0
Taxes: $2,554
Year Built: 1965
Amenities
Cathedral Ceiling(s)
Ceiling Fan(s)
Fenced
Porch
Patio
Feature Descriptions
Additional Tax Info: Assessments
Appliances: Gas Water Heater, Washer, Refrigerator, Range, Microwave, Disposal, Dryer, Dishwasher
Days on Site: 3
Exterior: Stone, Wood Siding
Fireplace: Gas, One Fireplace
Foundation: Block
Included in Fee: Tennis, Snow Removal
Lot: Residential Lot
Lot Dimensions: 84' x 212'
Parcel ID: 2401004000
Sewer: Public Sewer
Special Features: Bath 1st Floor, Homeowner Warranty, Bed 1st Floor
Structure Type: House
Utilities: Natural Gas Connected, Sewer Connected
Water: Supplied Water
Waterfront: Creek
Zoning: Residential
Room Sizes
Living Room: 18.00X16.00 Level - 1
Kitchen: 20.00X10.00 Level - 1
Primary Bedroom: 13.00X12.00 Level - 1
Bedroom 2: 11.00X12.00 Level - 1
Bedroom 3: 10.00X13.00 Level - 1
Utility Room: 3.00X4.00 Level - 1
Bathroom 1: 5.00X10.00 Level - 1
Bathroom 2: 6.00X10.00 Level - 1
Local Schools
School District: London
Listed By / Shown By
Listed By
Agency Name: e-Merge Real Estate
Agent Name: Joy Crace
Agency Phone: (614) 678-5505

Shown By
Agent Name: Ebony
Agent Phone: (216) 232-6426
Agency Title: Key Realty

Estimate Your Payment
Estimated Payment
$ 2,154.42 per month $1,845.37 Principal & Interest $212.83 Property Tax $96.22 Homeowner's InsuranceChange Payment Information
Privacy Policy / DMCA Notice / ADA Accessibility


This site is hosted, designed and copyright
© 1994 - 2026 by
Delta Media Group, Inc. -- Patent Pending --
Agency License Information: 1-877-539-7589 | Ohio Lic# REC.2010002888 6800 W Central Ave #B, Toledo, OH 43617 | Michigan Lic# 6505366134 8040 Summerfield Rd, Lambertville, MI 48144 | Indiana Lic# RC52400106 3029 W Smith Valley Rd #211, Greenwood, IN 46142 | West Virginia LIC# 010306 Erin Rickman, Broker. 410 Market St #3, Parkersburg, WV, 26101 | Colorado LIC# EC.100108419 603 Rood Ave, Grand Junction, CO 81501 | Nevada LIC# B.0146350.LLC 9190 Double Diamond Pwky, Reno, NV 89521 | Florida LIC# CQ1073507 16638 Mooner Plank Cir, Wimauma, FL 33598
Agent License Information: Brokerage/Company License Number: REC.2010002888
1401 E Choctaw Drive | MLS# 1045879
This single family home located at 1401 E Choctaw Drive, London, OH 43140 is currently listed for sale with an asking price of $329,900. This property was built in 1965 and has 3 bedrooms and 2 full baths with 1040 sq. ft. E Choctaw Drive is located in the Choctaw Lake subdivision within the London school district. Search Choctaw Lake real estate on ebonydavis.ikeyrealty.com today.