Ebony

BEDS6
BATHS2 full 2 partial
SQUARE FEET2,857
MLS#963799
STATUSActive
PROPERTY TYPEResidential - Single Family
SUBDIVISIONCity-Dayton Rev
SCHOOLDayton
Property Description
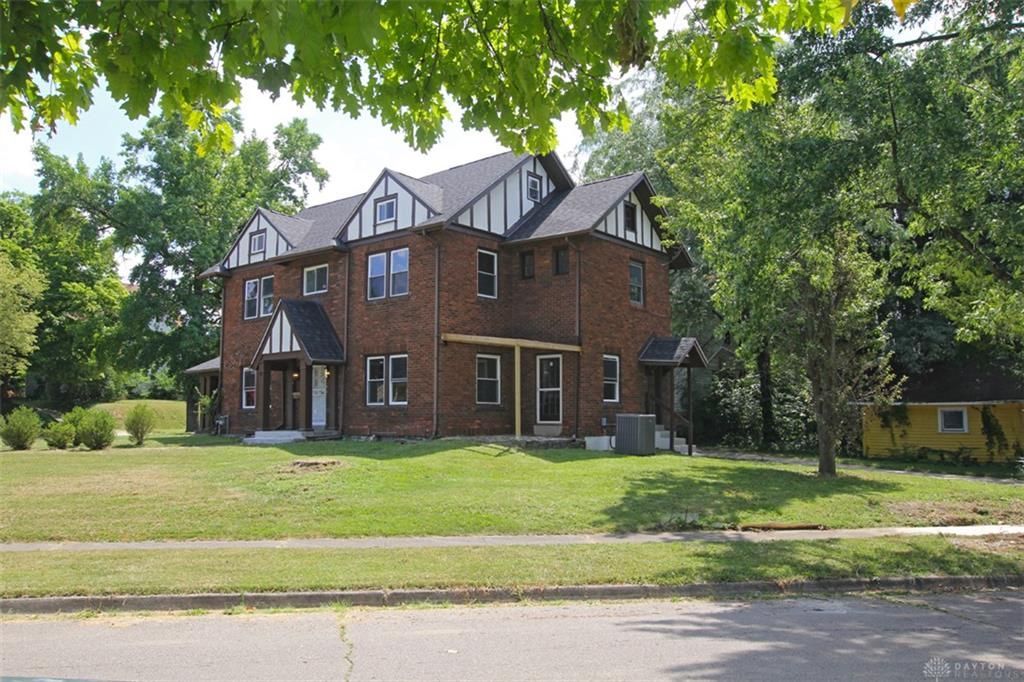
Nestled in Dayton's Historic University Row neighborhood, this exquisite 3-story brick Tudor residence showcases an extensive renovation. The property features 6 spacious bedrooms, 2 full bathrooms, and 2 half bathrooms. Upon entering from the side porch off the driveway, a beautifully restored kitchen awaits, featuring dark gray shaker cabinets with soft-close drawers and doors, complemented by exquisite quartz countertops, new stainless-steel appliances, and a stunning chandelier. The bathrooms have been meticulously updated with elegant new tile shower and bathtub surrounds, modern vanities, and refreshed lighting. The home is adorned with new lighting throughout and luxury vinyl plank flooring on the 1st and 2nd floors. The living room presents 10ft tall ceilings and double French doors that lead to a charming porch. The bonus room on the 2nd floor and the finished basement provide vast possibilities. Additional amenities included new HVAC spring of 26, new roof in fall of 25, new water heater fall 25. New windows fall of 25.The attached 2 car garage completes this magnificent property. Strategically located near schools, parks, and downtown, schedule your viewing today.
Property Features
Property Type: Residential - Single Family
Basement: Yes
Cooling: Central, Window Unit
Garage: 2
Heating: Forced Air, Natural Gas
Lot Size: 0.27 Acres
Stories: 3.0
Taxes: $3,631
Year Built: 1924
Feature Descriptions
Basement Features: Finished, Full
Exterior: Brick, Stucco
Fireplace. Features: Woodburning
Garage Features: 2 Car
Lot Dimensions: 151x137x136
Outside Features: Patio, Porch
Ownership: LLC
Room Sizes
Entry Room: 14 X 7 Level - Main
Living Room: 23 X 13 Level - Main
Dining Room: 14 X 14 Level - Main
Eat In Kitchen: 15 X 7 Level - Main
Bonus Room: 15 X 13 Level - Second
Primary Bedroom: 22 X 12 Level - Second
Kitchen: 13 X 11 Level - Main
Bedroom: 14 X 13 Level - Second
Bedroom: 13 X 12 Level - Second
Bedroom: 13 X 12 Level - Second
Bedroom: 14 X 12 Level - Third
Bedroom: 14 X 12 Level - Third
Rec Room: 34 X 24 Level - Basement
Laundry: 10 X 5 Level - Basement
Local Schools
School District: Dayton
Listed By / Shown By
Listed By
Agency Name: Howard Hanna Real Estate Serv
Agency Phone: (937) 435-6000
Shown By
Agent Name: Ebony
Agent Phone: (216) 232-6426
Agency Title: Key Realty

Estimate Your Payment
Estimated Payment
$ 2,067.61 per month $1,677.56 Principal & Interest $302.58 Property Tax $87.47 Homeowner's InsuranceChange Payment Information
Privacy Policy / DMCA Notice / ADA Accessibility


This site is hosted, designed and copyright
© 1994 - 2026 by
Delta Media Group, Inc. -- Patent Pending --
Agency License Information: 1-877-539-7589 | Ohio Lic# REC.2010002888 6800 W Central Ave #B, Toledo, OH 43617 | Michigan Lic# 6505366134 8040 Summerfield Rd, Lambertville, MI 48144 | Indiana Lic# RC52400106 3029 W Smith Valley Rd #211, Greenwood, IN 46142 | West Virginia LIC# 010306 Erin Rickman, Broker. 410 Market St #3, Parkersburg, WV, 26101 | Colorado LIC# EC.100108419 603 Rood Ave, Grand Junction, CO 81501 | Nevada LIC# B.0146350.LLC 9190 Double Diamond Pwky, Reno, NV 89521 | Florida LIC# CQ1073507 16638 Mooner Plank Cir, Wimauma, FL 33598 | Illinois LIC# 481014661 640 S Washington St. Suite 212, Naperville, IL 60540
Agent License Information: Brokerage/Company License Number: REC.2010002888
1326 Amherst Place | MLS# 963799
This single family home located at 1326 Amherst Place, Dayton, OH 45406 is currently listed for sale with an asking price of $299,900. This property was built in 1924 and has 6 bedrooms and 2 full and 2 partial baths with 2857 sq. ft. Amherst Place is located in the City-Dayton Rev subdivision within the Dayton school district. Search City-Dayton Rev real estate on ebonydavis.ikeyrealty.com today.